
Last Updated: November 7, 2026
Quick Summary
To prepare a site for a steel garage, confirm permits and zoning setbacks, stake the building footprint, and verify boundaries. Then clear vegetation and debris, build a truck-wide access route, and level, grade, and compact the pad while confirming drainage and calling 811 before digging.
- Permits, access, and a marked footprint are among the most common causes of installation delays.
- Level ground means a graded, compacted pad that sheds water away on all sides.
- Grade first, compact second, then re-check drainage before the crew arrives.
- Foundation requirements depend on building type, soil conditions, and local code.
- Concrete foundations, site preparation, and building erection are not included in standard package pricing.
Table of Contents
- Site Prep Starts With Permits, Access, and a Clear Footprint
- Level Ground for a Metal Garage: Grading, Compaction, and Drainage
- Steel Garage Foundation Requirements and Garage Foundation Plans
- Frequently Asked Questions
Site Prep Starts With Permits, Access, and a Clear Footprint
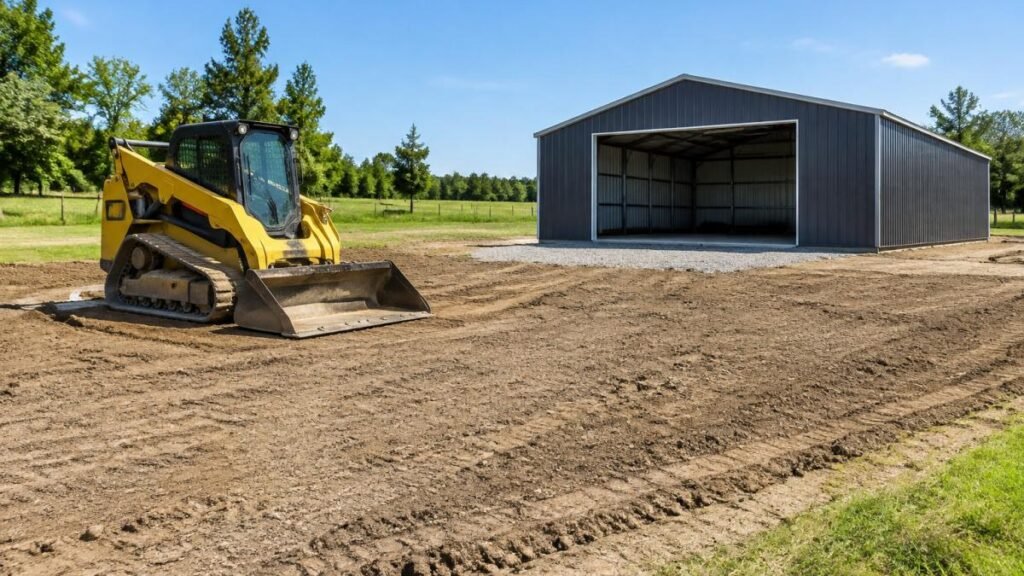
Learning how to prepare site for steel garage projects starts with three things: permits, access, and a marked building footprint. These are among the most common causes of installation delays.
Confirm permits and zoning setbacks, stake the footprint, and verify boundaries. Clear vegetation and debris, build a truck-wide access route, then level, grade, and compact the pad, confirm drainage, and call 811 before digging.
Skip any one and the crew can arrive to a site that is not ready, meaning rescheduled delivery and added hauling costs.
For a deeper walkthrough, read our guide on getting your site ready for a steel building. To see what happens after prep, how it works covers the full order and delivery process.
Level Ground for a Metal Garage: Grading, Compaction, and Drainage
Level ground for a metal garage means a graded, compacted pad that sheds water away from the building on all sides. A flat-looking lot is not the same as a level pad.
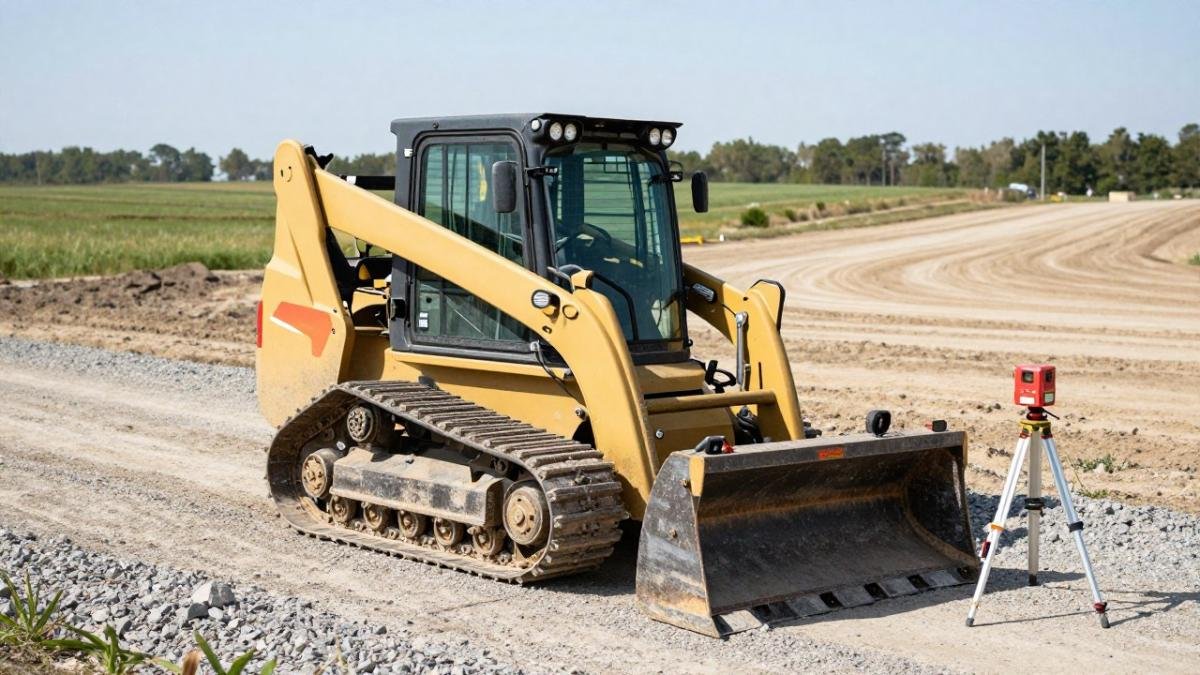
Grading removes high spots and fills low ones, compaction locks the soil so it will not settle, and drainage sends runoff away from the footprint instead of pooling against the base. Grade first, compact second, then re-check drainage.
Steel Garage Foundation Requirements and Garage Foundation Plans
Steel garage foundation requirements depend on the building type, soil conditions, and local code. There is no single answer that fits every lot.
| Foundation Type | Best For | Watch For |
|---|---|---|
| Concrete slab | Most garages and workshops | Needs proper grading and compaction first |
| Gravel pad | Storage and lighter structures | Must still be level and well drained |
| Piers | Sloped or soft soil sites | Anchoring system must match the design |
Your garage foundation plans should come from an engineer and match the anchoring system, anchor bolts, and manufacturer specifications for the kit. Get a soil check on sites with fill dirt or clay.
One honest note: concrete foundations, site preparation and building erection are not included in standard package pricing. Packages include engineered building plans, subject to project requirements, and we can help connect you with erection contractors when available. See what’s included, or contact our team with your questions before you buy.
Preparing a site is the step most buyers underestimate. Get the permits, grading, and foundation right and the rest of the build moves fast. At FAST STEEL DEALS, we supply pre-engineered steel building kits with engineered plans, transparent delivered pricing by ZIP code, and nationwide delivery. Choose your building and get a starting price for your project.
Frequently Asked Questions
How level does the ground need to be for a steel garage?
The pad needs to be flat enough that the frame sits true and the panels line up without stress. In practice, aim for a graded, compacted surface that matches the manufacturer’s plan tolerances, typically within a small fraction of an inch across the building footprint. A laser level or a string line across the corners will confirm it. Low spots that hold water are the bigger problem, so grade so water runs away from the pad on all sides.
Do I need a permit to build a steel garage?
Most jurisdictions require a building permit for a steel garage, and many also require a zoning or land-use review for setbacks and lot coverage. Rules vary by county and city, so check with your local building department before you order. Ask what drawings they need, since engineered plans are often part of the submittal. Skipping the permit can lead to fines or a stop-work order and complicate resale or insurance later.
What type of foundation is best for a steel garage?
A poured concrete slab on grade with anchor bolts set to the manufacturer’s plan is the most common choice for a steel garage, and it suits most soil and climate conditions when it is designed for the load. Gravel pads or piers can work for lighter or temporary structures but need the anchoring system to match. Soil conditions, frost depth, and how the building will be used all influence the decision, so confirm the foundation design against your engineered plans.
