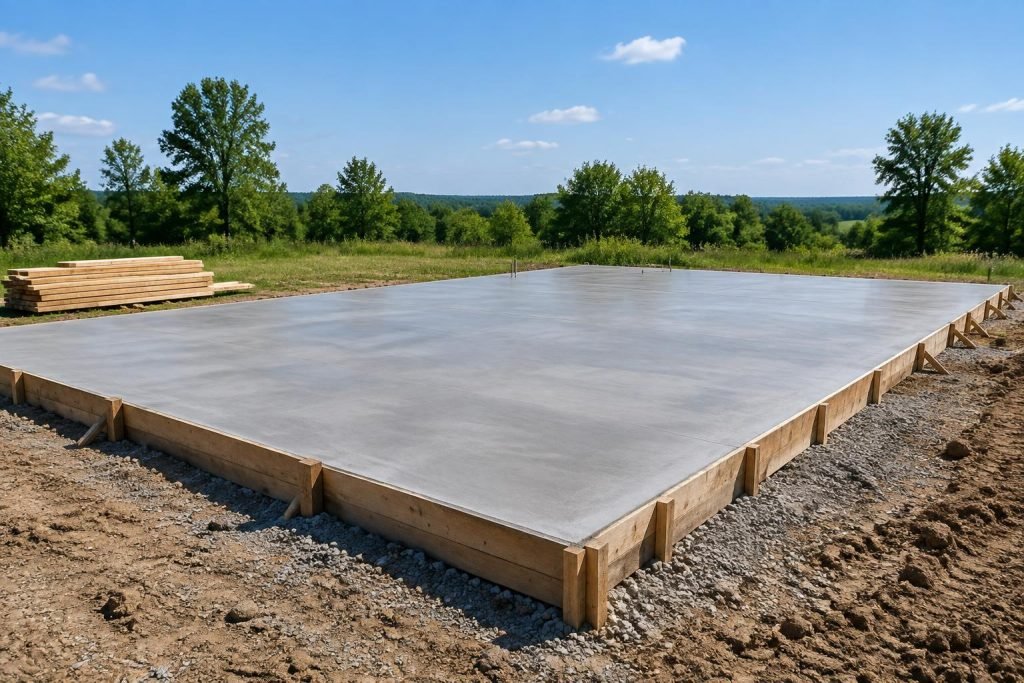
Check zoning, setbacks, easements, and permitting requirements before starting site work. Contact your local building department to understand which documents and inspections your project needs. A level building area should still be part of a drainage plan that moves water away from the structure. Have a qualified contractor evaluate grading, soil, and compaction requirements. Avoid choosing a foundation design solely from another project, as soil conditions, building loads, and local requirements vary. Your foundation professional needs the building’s engineering information, including reactions and anchor details where applicable. Coordinate these documents before pouring concrete. Confirm who provides the foundation engineering and whether it is separate from the building package. Provide a clear access route, safe unloading space, and a suitable area to stage building materials. Discuss unloading responsibility and equipment with your supplier ahead of time. Check road access and overhead obstacles, reserve staging space near the building site, coordinate delivery with the installer, and confirm unloading equipment and responsibilities.